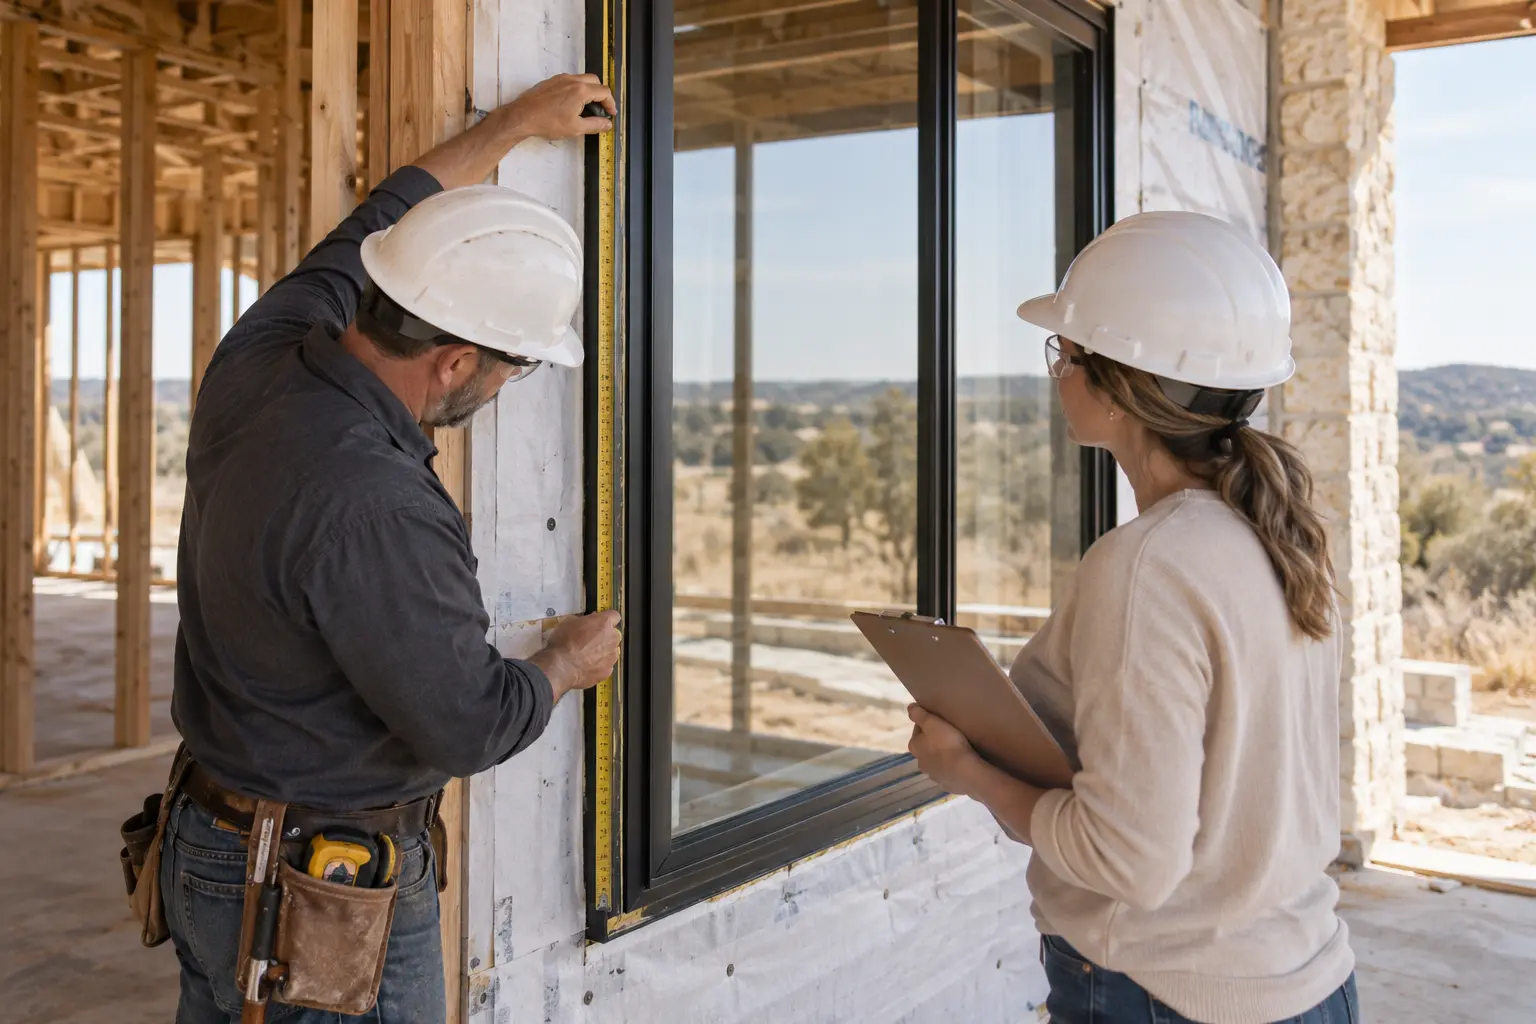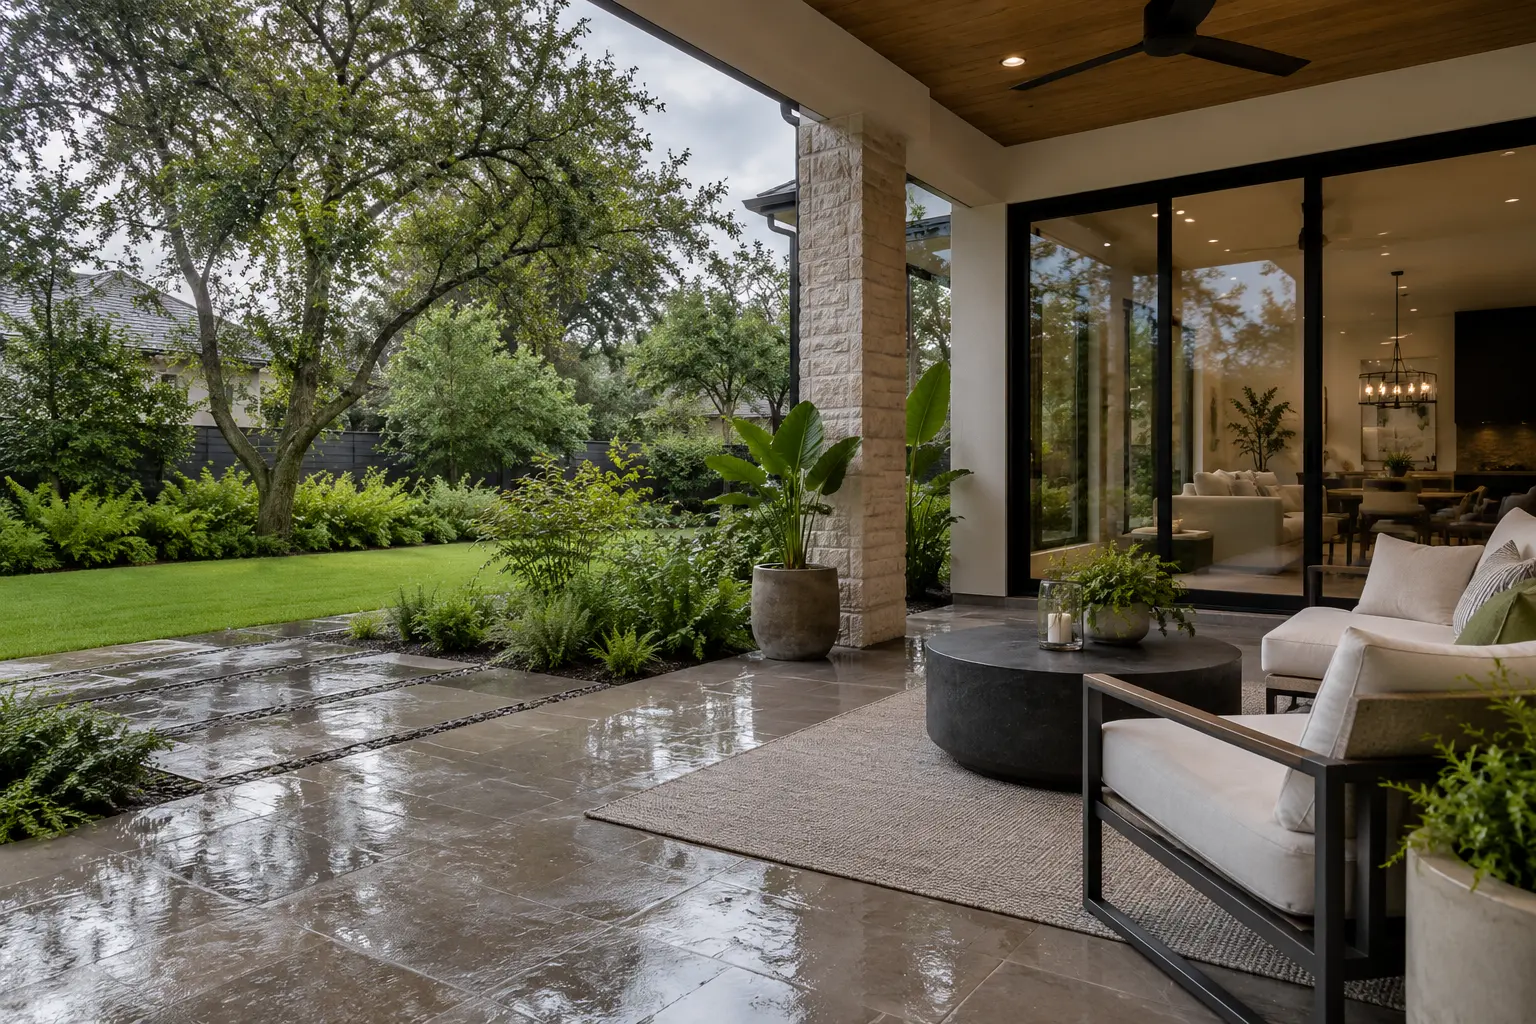
A patio door belongs to two spaces at once. This Houston patio setting looks at the connection from the outside: covered seating, wet paving after rain and a black sliding frame. The practical question is how the opening, terrace and wall assembly will work together throughout everyday use.
Coordinate the paving and drainage
Send the patio plan with the door enquiry, including levels at the wall and the intended direction of surface drainage. The installer needs to coordinate flashing, threshold support and the surrounding construction using the selected system's instructions. Do not let finished paving dictate the door detail after the order has been placed. A low-profile threshold still needs a project-specific water-management solution.
Keep the moving panels accessible
Plot the location of planters, chairs and outdoor cooking equipment beside the opening. Allow convenient access to handles and track areas for routine cleaning. Ask where panels park when the door is open and what portion of the frame becomes a usable passage. If insect screening matters to the household, bring it into the first discussion rather than treating it as a guaranteed later addition.
Check how exposed the door will be
A sheltered courtyard and an exposed wall can need different project reviews even in the same area. Share the building height, opening location and shelter provided by adjacent construction. Have the project team confirm applicable requirements and request matching product documentation. Confirm storm, impact and water-resistance ratings for the proposed system.
THE TAKEAWAY
What to keep in mind
The goal is a patio connection planned as a complete assembly, with enough space to operate and maintain the door.