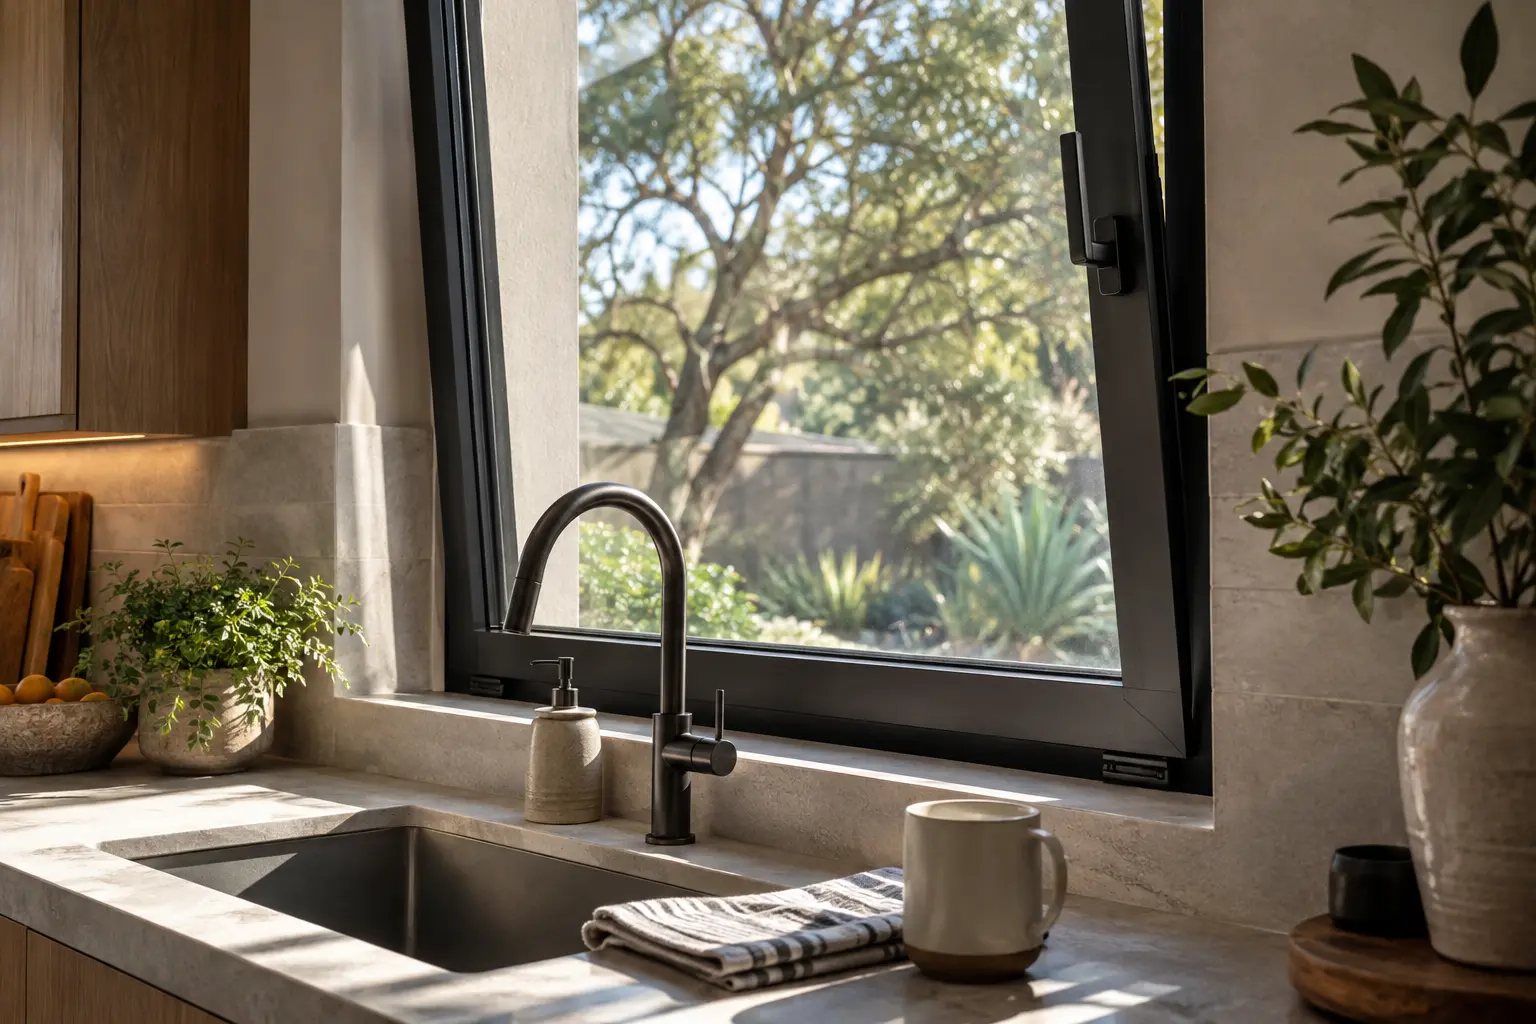
A window above a kitchen counter needs more than an attractive frame. Its opening must work around the faucet, shelves and the person standing at the sink. A tilt-and-turn system offers two opening modes, but the space for inward movement should be checked early. This kitchen layout makes that everyday interaction the starting point.
Understand the two opening modes
In a typical tilt-and-turn arrangement, the sash tilts inward at the top for a limited opening and turns inward on side hinges for a fuller opening. Handle positions and operation depend on the hardware. Ask for a demonstration of the actual system and confirm the opening direction on the drawing. Do not assume the tilted position is a child-safety feature or safe to leave unattended.
Draw the sash over the countertop
The inward-turning sash needs a clear sweep. Include faucet height, backsplash, countertop depth, lights and nearby cabinets in the check. A frame that fits the wall can still be inconvenient to operate if it meets a tap or shelf. If opening access is the priority, compare alternative placements; if the main aim is a view, consider whether a fixed unit with ventilation elsewhere better suits the room.
Compare the full specification
Frame appearance is only one part of the selection. Request the proposed glass build-up, thermal-break details, available hardware and verified whole-window performance. Discuss privacy, insect screening and cleaning access at the same time. Keep preliminary design values separate from confirmed product data, and review the final quotation against the exact size and configuration being ordered.
THE TAKEAWAY
What to keep in mind
The desired outcome is a window whose opening modes fit the kitchen routine. Check final clearances and hardware against the selected system.